Key Takeaways
- A QC checklist is a point-of-work conformity tool — not a substitute for a quality audit
- All check items must specify what to inspect, how to measure it, and the pass/fail threshold
- Three primary control stages: incoming (IQC), in-process (IPQC), and final (FQC)
- Post-delivery defects cost far more to correct than defects caught in-process — in time, rework, and customer trust
- Digital checksheets linked to machine data and ERP workflows replace reactive paper records with real-time visibility and traceability
What Is a Manufacturing Quality Control Checklist?
A manufacturing quality control checklist is a structured, stage-specific document that defines exactly what to inspect, how to measure it, and what constitutes a pass or fail. Applied at defined points throughout production, it catches nonconformances before they move downstream.
ISO 9000 defines inspection as "determination of conformity to specified requirements." A QC checklist is the operational tool that makes that determination concrete at the point of work.
Who Uses It — and How
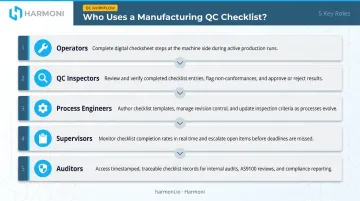
Different roles interact with the checklist in different ways:
- Operators execute checks during production and log results
- QC inspectors evaluate borderline findings and make disposition decisions
- Process engineers define what gets checked and at what tolerance
- Supervisors verify completion and escalate anomalies
- Auditors use completed records as documented evidence of process compliance
In precision environments — CNC machining, aerospace, automotive — completed checklists also serve as compliance evidence for ISO 9001, AS9100, and IATF 16949 audits.
Checklist vs. Quality Audit: Not the Same Thing
A QC checklist is a real-time, point-of-work tool used during production to confirm product conformity. A quality audit is a periodic, systemic review of whether processes and standards are being followed at the program level. Per ASQ, audits are independent and evaluative; inspection is product-focused and operational. Treating them as interchangeable means neither gets done correctly — audits miss process failures, and inspections miss systemic drift.
What to Include in a Manufacturing Quality Control Checklist
A checklist is only as useful as its specificity. Vague items produce inconsistent results. Every element below must appear with objective, measurable criteria: no descriptive language, no interpretation required.
Product Specifications and Tolerances
Every critical dimension, surface finish requirement, material spec, or functional parameter must reference the engineering drawing, customer spec, or internal standard directly. "Check surface finish" is unusable. "Measure surface roughness Ra using profilometer; accept ≤1.6 µm per drawing rev C" is actionable.
Incoming Material Verification
Raw material and component checks must confirm:
- Supplier certifications and lot numbers
- Dimensional conformance to spec
- Traceability data linking the material to its origin
A strong production process cannot fix a defective starting material — catching a bad component at receiving costs a fraction of what it costs to discover it after machining or assembly.
In-Process Inspection Criteria
In-process checks are where the most cost-effective defect prevention happens. They should capture:
- Machine setup verification and first article inspection results
- Process parameters (torque, temperature, feed rate) at critical steps
- Periodic dimensional checks between operations
- Operator sign-offs at defined hold points
The AIAG Control Plan framework, the automotive industry's standard for shop-floor process control, requires each check item to specify the characteristic, specification/tolerance, evaluation method, sample size, frequency, control method, and reaction plan. That structure applies beyond automotive.
Defect Classification with Clear Pass/Fail Criteria
MIL-STD-1916 defines three defect classes:
| Class | Definition | Checklist Implication |
|---|---|---|
| Critical | Hazardous or unsafe condition; compromises tactical function | Immediate hold; no release authorization |
| Major | Reduces usability for intended purpose | Disposition required before advancement |
| Minor | Unlikely to materially reduce usability | Document; may accept with notation |
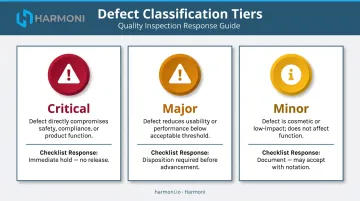
Without this classification on every checklist item, two inspectors will evaluate the same defect differently, producing inconsistent accept/reject decisions and unreliable quality records. Where visual judgment is required, reference images or approved samples reduce subjectivity.
Documentation, Traceability, and Disposition
Every completed check must log:
- Who performed the inspection
- When it was performed
- What was found (measured value, not just pass/fail)
- What action was taken (accept, hold, reject)
ISO 9001 clause 8.6 requires retained evidence of conformity and traceability to the person authorizing release. In aerospace (AS9100), defense (ITAR/CMMC), and medical (ISO 13485) environments, this traceability chain is non-negotiable.
The Three Stages of Quality Control in Manufacturing
ISO 9001 clauses 8.4, 8.5.1, and 8.6 provide the standards basis for the three primary control stages. The industry labels IQC, IPQC, and FQC are practical implementations of those clauses — not ISO-defined terms.
Incoming Quality Control (IQC)
IQC covers everything arriving at receiving before it touches your production floor:
- Raw materials and purchased components
- Supplier documentation and certifications
- Lot traceability records
The goal is straightforward: prevent nonconforming inputs from entering production. ISO 9001 clause 8.4 requires controls on externally provided products proportional to their effect on final output.
In-Process Quality Control (IPQC)
Checked during production: first article inspection, periodic dimensional checks, setup approvals, machine parameter verification, and operator-confirmed process steps. This is the most critical stage for precision manufacturers. Variation caught here doesn't compound across subsequent operations.
IPQC is also the natural integration point for real-time shop floor monitoring. When checksheet data is captured digitally at the machine, quality teams can detect out-of-tolerance trends as they develop — not after scrap has been generated.
Final Quality Control (FQC)
Checked before release: full product inspection against drawing requirements, functional testing, surface finish review, and verification that all prior process steps were completed and documented.
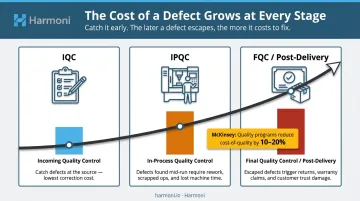
Final inspection is the last line of defense — but it should not be the primary quality strategy. By this stage, any defect found has already consumed machining time, material, and labor.
Packaging and Shipping Verification
Often treated as a fourth stage, this covers label accuracy, barcode verification, correct quantities, packaging integrity, and required documentation — certificates of conformance, compliance records, customer-specific requirements. A product can be dimensionally perfect and still generate a customer complaint if the label is wrong or the CoC is missing.
The Cost Escalation Principle
The stage-by-stage structure above isn't arbitrary — it reflects a hard economic reality about where defect costs accumulate.
ASQ's cost of quality framework distinguishes internal failure costs (found before delivery) from external failure costs (found after delivery). External failures are consistently more expensive: they include warranty claims, field corrections, customer returns, and reputation damage — on top of the original manufacturing cost of the defect. McKinsey estimates that Industry 4.0 quality use cases can reduce cost of quality by 10–20% through earlier detection. Each stage closer to the source cuts the cost of a defect — which is exactly why IQC and IPQC carry more weight than final inspection alone.
How to Build an Effective Manufacturing QC Checklist
Building a checklist that holds up on the floor — and in an audit — comes down to four practices. Skip any of them and you'll end up with a document that inspectors route around rather than rely on.
Map the Inspection Flow First
Before writing a single check item, map the physical and logical sequence of production — from incoming material through each operation to final inspection and shipping. The checklist should mirror that flow. Inspectors working out of sequence miss dependencies and create false confidence in process status.
Anchor Every Item to a Measurable Requirement
Each checklist line must answer three questions:
- What is being checked (the characteristic)
- How it will be measured (tool, method, sample size)
- What constitutes pass or fail (the threshold)
For sample sizes, derive them from ANSI/ASQ Z1.4 (attributes) or Z1.9 (variables) using lot size and inspection level. Arbitrary fixed percentages aren't defensible in an audit.
Build It With the People Who Use It
The people closest to the process know which failure modes are most common and which checks are actually feasible on the floor. A checklist drafted without operator and engineer input will be worked around.
When Harmoni's customers implement digital checksheets at workcenters, the most successful deployments embed check frequency, tolerance values, measurement tool guidance, and reference images directly into the form: the information operators actually need, not just what engineers assumed they needed.
Treat It as a Living Document
Any of the following should trigger a review of the relevant checklist sections:
- Process changes or equipment upgrades
- Engineering revisions
- Recurring defects traced to a missed or unclear check item
- Audit findings that expose gaps
Stale checklists are an audit risk and a common source of false confidence. Connect checklist revisions to a formal management-of-change process so outdated versions can't reach the floor.
Common Mistakes That Undermine Manufacturing QC Checklists
Overloaded, generic checklists. When every product runs through the same 40-item checklist regardless of complexity, operators skim. Critical checks get lost in filler. Focus on critical-to-quality (CTQ) items — per ASQ's CTQ flowdown methodology, checklist priority should tie to measurable customer requirements, not item count.
Operators treating inspection as box-ticking. A checklist doesn't replace process knowledge. Operators who don't understand why a check exists miss the nuance that separates an acceptable part from a borderline reject. Training must include real defect examples and their downstream consequences.
No escalation path when items fail. Quality Magazine's analysis of corrective action failures identifies a consistent pattern: weak problem statements, inadequate objective evidence, and no verification that the fix actually worked. A checklist that logs a nonconformance but doesn't trigger a defined response generates a paper trail without preventing recurrence. At minimum, a failed check should automatically initiate:
- Containment — isolate affected parts before they advance
- Root cause investigation — determine what drove the nonconformance
- Disposition workflow — define what happens to the flagged part and who decides
Moving Beyond Paper: Real-Time Quality Control on the Shop Floor
Paper-based QC checklists have well-documented limitations in high-volume and precision manufacturing environments:
- Data is recorded after the fact, often at end of shift
- Version control is unreliable — outdated forms reach the floor
- Trends aren't visible until problems have already recurred
- There's no enforcement mechanism ensuring checks happen in sequence or on time
- Lost or illegible records create audit exposure
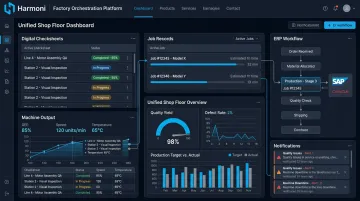
Digital checksheets address each of these directly. Harmoni's factory orchestration platform captures inspection data at the machine terminal in real time, links it to the specific job, part number, and revision being run, and flags out-of-tolerance trends as they develop — before scrap is generated. Bluetooth-connected measuring tools can populate measurement fields automatically, reducing transcription errors.
The broader platform connects operator-executed quality steps with machine data and ERP workflow records, giving quality and operations teams a unified view of what's happening on the floor. When checksheet data is tied to actual machine output and job records, quality decisions shift from reactive (what went wrong) to proactive (what's trending wrong right now).
Traceability for Regulated Manufacturers
For regulated manufacturers — aerospace, defense, automotive, medical — traceability requirements become non-negotiable. ISO 9001 clause 7.5.3 requires documented information to be controlled for access, retrieval, change control, retention, and disposition. Digital records with embedded job, part, and operator context create that evidence trail without adding documentation burden for operators.
Shops pursuing or maintaining AS9100, IATF 16949, or ISO 13485 compliance benefit from inspection records that are timestamped and tied to specific production events. That's the kind of audit evidence paper forms consistently fail to provide.
Frequently Asked Questions
What is the difference between quality control and quality assurance in manufacturing?
QC is the operational activity of inspecting and testing products or processes to detect defects. QA is the broader, systemic approach of designing and maintaining processes that prevent defects from occurring. Detection and prevention serve different purposes — both are necessary, and each depends on the other to be effective.
What are the three main stages of quality control in manufacturing?
The three primary stages are incoming quality control (IQC), in-process quality control (IPQC), and final quality control (FQC). Packaging and shipping verification is commonly treated as a fourth stage, covering labeling, documentation, and quantity accuracy before product leaves the facility.
Who is responsible for completing a manufacturing quality control checklist?
Responsibility is shared. Operators and inspectors execute checks during production; quality engineers or managers own and maintain the checklist documents; supervisors verify compliance.
How often should a manufacturing quality control checklist be updated?
Checklists should be reviewed after any product design change, process revision, equipment change, new regulatory requirement, or recurring defect pattern. They should also be part of a formal management-of-change process to prevent outdated versions from reaching the floor.
What is defect classification and why does it matter on a QC checklist?
Defect classification — critical, major, minor — determines how inspectors prioritize and escalate findings. Without it, two inspectors may evaluate the same defect differently, producing inconsistent accept/reject decisions. Clear classification ensures nonconformances are handled proportionally and documented consistently.
How do digital QC checklists improve on paper-based checklists in manufacturing?
Key improvements include real-time data capture at the point of work, automatic version control, trend visibility across multiple inspection events, and a built-in audit trail. These reduce documentation burden while increasing the reliability and speed of quality decisions — particularly for manufacturers operating under ISO, AS9100, or IATF 16949 requirements.