Introduction
A single defective part rarely stays a single problem. By the time a quality failure reaches a customer, it has typically triggered a chain of downstream costs: rework labor, expedited reshipping, inventory adjustments, and in regulated industries like aerospace or medical devices, formal corrective action reports. NIST estimates defects cost U.S. discrete manufacturers between $32.0B and $58.6B annually — a figure that reflects scrap, rework, warranty claims, and returns combined.
Quality control and inspection are the difference between absorbing that cost and avoiding it. Most manufacturers have more quality standards on paper than they have quality discipline on the shop floor. The gap between what's documented and what actually happens during production is where defects live.
This guide covers the full landscape: the QC vs. QA distinction, inspection types, core methods, and how CNC shops and regulated manufacturers are using real-time shop floor data to catch quality problems at the source — not after the damage is done.
Key Takeaways
- QC detects defects through inspection; QA prevents them through system design. Both are required in a complete quality program.
- Quality inspections happen at multiple stages: incoming, in-process, first article, and final — each catches different problem categories.
- Effective QC depends on standardized processes, documented criteria, and clear accountability across every workcenter.
- Real-time data is what separates catching one bad part from scrapping an entire batch.
Quality Control vs. Quality Assurance: What's the Difference?
These two terms are used interchangeably in most manufacturing conversations. They shouldn't be.
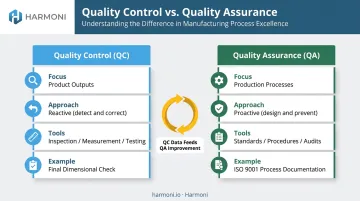
According to ASQ, quality control is the part of quality management focused on fulfilling quality requirements through inspection, testing, and measurement of actual outputs. It's reactive by nature — QC tells you whether a part conforms to spec after it's been produced.
Quality assurance, by contrast, is planned and systematic. ASQ describes QA as providing confidence that requirements will be fulfilled — it concerns how a process is performed, not just what it produces. Standards like ISO 9001, AS9100 (aerospace), and IATF 16949 (automotive) all reflect this process-level focus.
Why Both Matter
The common mistake is treating QC and QA as competing priorities. They're not — they operate on different planes:
| Quality Control (QC) | Quality Assurance (QA) | |
|---|---|---|
| Focus | Product outputs | Production processes |
| Approach | Reactive — detect and correct | Proactive — design and prevent |
| Tools | Inspection, measurement, testing | Standards, procedures, audits |
| Example | Final dimensional check | ISO 9001 process documentation |
Manufacturers that lead on quality use both together within a broader quality management system (QMS). QC data from the shop floor — nonconformance reports, reject reasons, inspection results — feeds directly back into QA process improvements. When that loop closes consistently, recurring defects get designed out of the process rather than caught after the fact.
Types of Quality Inspections in Manufacturing
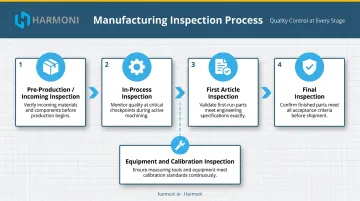
Quality inspection isn't a single event at the end of a production run. It's a series of checkpoints across the entire production lifecycle, each designed to catch different categories of problems at the right time — when corrective action is still cheap.
Pre-Production (Incoming) Inspection
Pre-production inspection — also called incoming quality control — evaluates raw materials, components, and supplier parts before they enter production. Inspectors check:
- Physical dimensions and surface characteristics
- Material certifications and compliance documentation
- Labeling, part numbers, and revision markings
- Conformance to purchase order specifications
Defective inputs caught here cost far less to address than those discovered mid-production. Catching a bad batch of aluminum bar stock before it hits the CNC is a very different outcome than discovering dimensional nonconformance after 200 finished parts.
In-Process Inspection
In-process inspections are continuous checkpoints during active manufacturing. They cover:
- Monitoring critical parameters (temperatures, pressures, feeds and speeds)
- Evaluating work-in-progress at defined operation checkpoints
- Verifying process stability before parts move to subsequent operations
The value of in-process inspection is speed of response. A deviation caught at operation 3 costs a fraction of the rework required if the same deviation compounds through operations 4, 5, and 6.
First Article Inspection (FAI)
FAI is a comprehensive inspection of the first part produced using intended manufacturing methods, tooling, and materials. Its purpose is to validate that the production process can consistently deliver parts meeting engineering specifications — before committing to a full production run.
SAE AS9102C, issued June 2023, establishes the documentation requirements for FAI in aerospace and defense. FAI under AS9102C is a formal, documented process — not an informal first-piece check.
Final Inspection
The last quality gate before products move to stock or ship to customers. Final inspection covers:
- Dimensional accuracy against engineering drawings
- Appearance and surface finish
- Functional performance testing
- Safety and regulatory compliance
- Labeling and documentation completeness
- Verification that all prior nonconformances are resolved and required certifications are on file
Equipment Inspection
Calibrated, well-functioning equipment is a prerequisite for consistent quality — and equipment inspection is frequently underinvested in QC programs. ISO 9001:2015 Clause 7.1.5 requires manufacturers to maintain measurement resources that are fit for purpose, properly calibrated, and supported by documented evidence of calibration traceability.
Equipment inspections serve three specific functions:
- Catch calibration drift before it produces out-of-tolerance parts
- Detect tooling wear before it degrades surface finish
- Prevent unplanned downtime that disrupts production schedules
Key Elements of an Effective Quality Control Process
Every effective QC program — regardless of industry or production model — shares the same foundational elements. These work as a system. Weak execution on any one of them undermines the rest.
Quality Standards and Inspection Criteria
Before any inspection can be meaningful, manufacturers must establish clear, measurable quality criteria tied to engineering specifications, customer requirements, and relevant industry standards. Without a defined reference point for "acceptable," inspections produce inconsistent, unactionable results.
Detailed inspection plans are equally essential — specifying what to check, how to check it, at what frequency, and with which tools. Relying on tribal knowledge or verbal instructions is a leading cause of inspector-to-inspector variation and a common finding in AS9100 and ISO 13485 audits.
Sampling Strategy and AQL
100% inspection is impractical for high-volume production. ISO 2859-1:2026 provides the current standard for attribute sampling plans indexed by acceptance quality limit, with switching rules between normal, tightened, and reduced inspection based on recent performance history.
The right sampling plan depends on three factors:
- Product criticality — higher-risk parts warrant tighter sampling
- Production volume — lot size directly affects plan selection
- Past quality performance — documented history drives switching rules
Nonconformance Reporting and CAPA
When defects are found, a structured nonconformance reporting (NCR) process ensures they are documented, investigated for root cause, and addressed through corrective and preventive action (CAPA). ASQ's 8D framework is one widely used method for identifying, correcting, and eliminating recurring production problems.
Without closed-loop NCR tracking, QC stays reactive. With it, each defect becomes data that drives process improvement.
Inspector Training and Accountability
The quality of inspections is only as strong as the people performing them. Defined skill requirements, regular training on specifications and measurement techniques, and clear authorization structures — including who can approve or reject a production lot — are non-negotiable for consistent results.
Common Quality Control Methods in Manufacturing
Statistical Process Control (SPC)
SPC uses statistical techniques — control charts, histograms, Pareto charts — to monitor production processes in real time and detect when a process is drifting before defects occur. Developed by Walter Shewhart at Bell Laboratories in the 1920s, SPC shifts QC from reactive inspection to proactive monitoring of process stability.
It works best in high-volume, repetitive manufacturing, where drift is gradual enough to catch before it crosses a tolerance boundary. Key applications include:
- Monitoring dimensional consistency across machining runs
- Detecting tool wear trends before scrap rates climb
- Triggering operator alerts when a process approaches its control limits
Total Quality Management (TQM)
TQM is a management philosophy where every employee — not just the quality team — is responsible for product quality. Its core elements include:
- Customer-focused quality standards
- Total employee involvement in problem identification
- Process-centered work with documented procedures
- Continual improvement driven by data
TQM reduces dependence on downstream inspection by embedding quality ownership at the operator level. It connects directly to Lean manufacturing and continuous improvement programs.
Six Sigma (DMAIC)
Six Sigma is a structured methodology for eliminating defects and reducing process variation. Its DMAIC framework — Define, Measure, Analyze, Improve, Control — provides a structured path for tackling persistent quality problems. At Six Sigma capability, a process produces no more than 3.4 defects per million opportunities — a benchmark for process maturity rather than a guaranteed result.
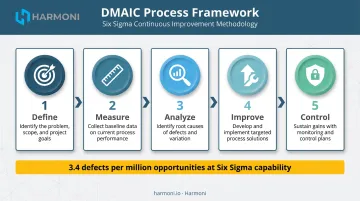
Six Sigma is the right tool for complex, recurring defects where root cause isn't obvious from surface-level inspection alone.
How to Improve Quality Control in Manufacturing
Most manufacturers have quality standards on paper. The gap between documented standards and what actually happens during production is where quality breaks down. Closing that execution gap requires more than audits and policies.
Standardize Processes with Digital Work Instructions
Process standardization is the foundation of consistent quality. When operators rely on memory, printed travelers, or verbal instructions passed between shifts, variation is inevitable. Digital, job-specific work instructions delivered directly to operators at each workcenter, tied to the specific part, revision, and operation, eliminate a significant source of operator-driven variability.
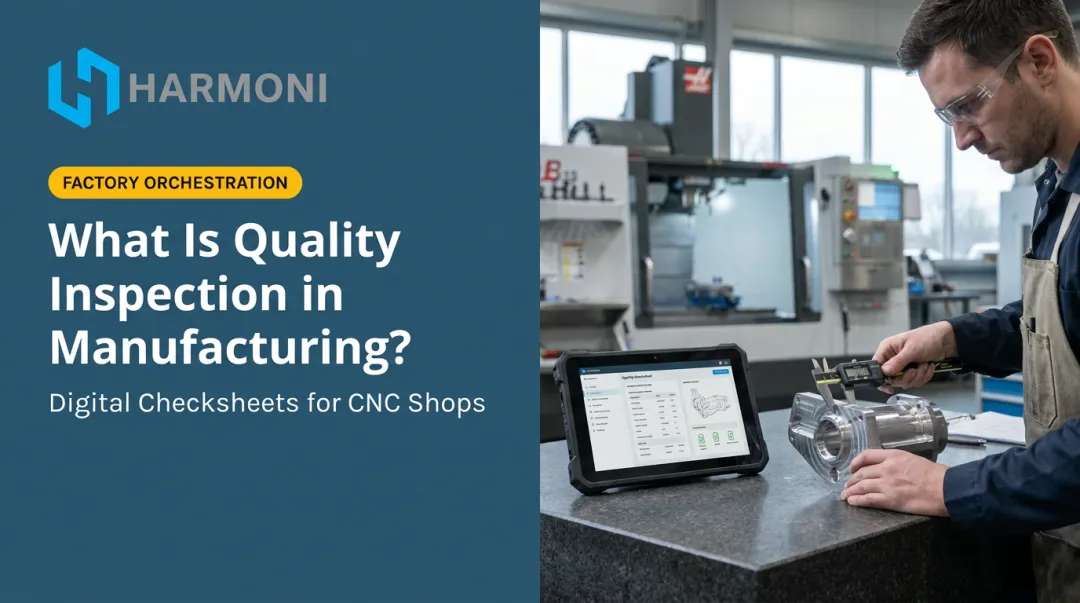
Harmoni's platform delivers digital work instructions and quality checksheets to operators at the machine, linked to the RFID-detected job and part revision. Operators receive the correct, current-revision documentation automatically, removing the risk of running an outdated setup sheet or incorrect inspection criteria.
Move Inspection Upstream
The further downstream a defect is caught, the more it costs. By the time a nonconformance surfaces at final inspection, the full cost of producing that part has already been incurred, including all the labor, materials, and machine time invested across every prior operation. Shifting quality checks earlier in the production process, through in-process monitoring and real-time parameter tracking, catches deviations while corrective action is still low-cost.
Use Real-Time Data to See Problems as They Happen
Manual, end-of-shift quality reporting creates a fundamental blind spot. By the time a quality issue is logged after the shift, dozens or hundreds of nonconforming parts may already exist.
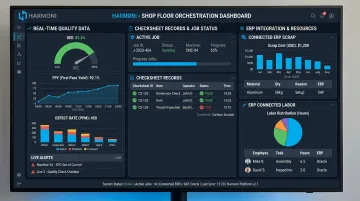
Harmoni's factory orchestration platform addresses this directly. Real-time checksheet data collection surfaces quality deviations as they occur: both operators and managers can see when production cycles are going out of tolerance before scrap compounds. Exception alerts go directly to managers when anomalies arise, enabling immediate intervention from any device rather than waiting for a shift summary report.
For manufacturers in aerospace (AS9100), automotive (IATF 16949), or medical device (ISO 13485) environments, Harmoni's digital checksheets also generate auditable per-job inspection records with real-time SPC-style control charts, replacing paper-based forms with structured, traceable digital records.
Integrate QC Data with ERP and Shop Floor Systems
Quality data siloed in spreadsheets or standalone QMS tools can't drive production-level improvement. When inspection results and nonconformance data aren't connected to ERP systems, teams identify quality issues but rarely act fast enough to prevent downstream impact.
Harmoni automatically pushes quality data, scrap records, and labor information into connected ERP systems including Epicor, Infor, and JobBoss. Quality managers and operations leadership get a complete, accurate picture of quality costs at the job level, with no manual data entry required.
Build Accountability and a Culture of Continuous Improvement
Sustainable quality improvement means operators catch problems, not just managers reviewing end-of-shift reports. Practices that reinforce this include:
- Visual performance dashboards visible on the shop floor
- Operator-level feedback on reject reasons and trends
- Regular review of quality data in team meetings
- Empowering workers to flag issues without friction or blame
Harmoni's shop floor dashboards and Visual Factory andon-style indicators bring quality visibility to the floor itself, putting performance data in front of operators in real time rather than buried in post-shift reports.
Frequently Asked Questions
What quality checks are needed in manufacturing?
At minimum, manufacturers need incoming inspection of materials and components, in-process checks at critical production stages, first article inspection for new jobs or tooling changes, and final inspection before shipment. Specific checks within each stage vary by industry, tolerance requirements, and product complexity.
What is the difference between quality control and quality assurance in manufacturing?
QC is reactive and product-focused — it detects defects through inspection of actual outputs. QA is proactive and process-focused — it prevents defects by designing systems, standards, and training that make conformance the default outcome. A complete quality program requires both working together within a QMS.
What are the most common types of quality inspection in manufacturing?
The five most common types are pre-production (incoming) inspection, in-process inspection, first article inspection (FAI), final inspection, and equipment/calibration inspection — each targeting different quality risks across the production lifecycle.
What are the 5 P's of quality assurance in manufacturing?
The 5 P's — People, Processes, Products, Procedures, and Plant (environment) — are an informal organizing framework, not a formal ISO or ASQ standard. They represent the five areas that must be managed and aligned for consistent quality outcomes across manufacturing operations.
What are the 3 C's of quality in manufacturing?
Consistency, Control, and Compliance — the 3 C's — cover producing uniform outputs, monitoring production processes, and meeting applicable regulations. Like the 5 P's, this is an informal mnemonic rather than a codified ISO or ASQ standard.
How does real-time monitoring improve quality control on the shop floor?
Real-time monitoring gives operators and quality managers immediate visibility into cycle time deviations, out-of-tolerance measurements, and reject patterns. That visibility enables corrective action before a single deviation becomes a full batch of scrap.